
Inscription par: NTREIS / Listed By: Erica Stauver, Century 21 Judge Fite Company - Contact: (940) 206-7651
41 Oak Forrest Circle Denton, TX 76210
En vigueur (29 Jours)
871 375 $ (CAD)
HORAIRES DES PORTES OUVERTES
-
OUVERTESSam, Juil 252:00 pm - 4:00 pm

Description
MLS®:
21312856
21312856
Surface Terrain
0.37 acres
0.37 acres
Catégorie
Single-Family Home
Single-Family Home
Année de Construction
1992
1992
Style
Traditional
Traditional
District scolaire
Denton Isd
Denton Isd
Ville
Denton County
Denton County
Listed By
Erica Stauver, Century 21 Judge Fite Company, Contact: (940) 206-7651
Source
NTREIS
Dernière vérification Juil 25 2026 à 6:31 AM GMT+0000
NTREIS
Dernière vérification Juil 25 2026 à 6:31 AM GMT+0000
Détails sur les salles de bains
- Salles de bains: 3
Caractéristiques Intérieures
- Cable Tv Available
- Decorative Lighting
- Disposal
- Dishwasher
- Double Oven
- Gas Water Heater
- Plumbed for Gas In Kitchen
- Electric Oven
- Microwave
- Windows: Skylights(s)
- Windows: Window Coverings
- Gas Cooktop
- Laundry: Electric Dryer Hookup
- Laundry: Full Size W/D Area
- Laundry: Washer Hookup
- Laundry: Utility Room
- Pantry
- Granite Counters
- Kitchen Island
- Walk-In Closet(s)
- Chandelier
- Built-In Features
- Double Vanity
- Natural Woodwork
Quartier
- Forrestridge Sec 3
Informations sur le lot
- Subdivision
- Landscaped
- Sprinkler System
Caractéristiques de la propriété
- Cheminée: 1
- Cheminée: Gas Logs
- Cheminée: Gas
- Cheminée: Living Room
- Cheminée: Raised Hearth
- Foundation: Slab
Chauffage et refroidissement
- Zoned
- Central
- Natural Gas
- Fireplace(s)
- Central Air
- Electric
- Ceiling Fan(s)
- Attic Fan
Informations sur le condo
- Frais: $105
Planchers
- Engineered Wood
Caractéristiques extérieures
- Toit: Composition
Informations sur les services publics
- Utilities: City Sewer, City Water, Curbs, Individual Water Meter, Individual Gas Meter
Informations sur les écoles
- Elementary School: Ryanws
Garage
- Garage
Stationnement
- Oversized
- Garage Door Opener
- Garage
- Garage Faces Side
- Driveway
- Garage Single Door
Étages
- 2
Surface Habitable
- 3,325 pi. ca.
Historique des prix des annonces
Date
Événement
Prix
% Variation en
$ (+/-)
Juil 22, 2026
Prix modifié
619 000 $
-3%
-20 000 $
Juin 26, 2026
Prix modifié
639 000 $
-29%
-260 529 $
Juin 25, 2026
Listé
899 529 $
-
-
Additional Information: Judge Fite Company | (940) 206-7651
Lieu
Estimation du paiement mensuel du prêt hypothécaire
*Basé sur un taux d'intérêt fixe avec une durée de 30 ans, principal et intérêts uniquement
Prix de l'annonce
Acompte
%
Taux d'intérêt
%Les estimations du calculateur d'hypothèque sont fournies par C21 Judge Fite Company et sont destinées à un usage informatif uniquement. Vos paiements peuvent être supérieurs ou inférieurs et tous les prêts sont soumis à l'approbation du crédit.
Disclaimer: Copyright 2026 North Texas Real Estate Information System (NTREIS). All rights reserved. This information is deemed reliable, but not guaranteed. The information being provided is for consumers’ personal, non-commercial use and may not be used for any purpose other than to identify prospective properties consumers may be interested in purchasing. Data last updated 7/24/26 23:31



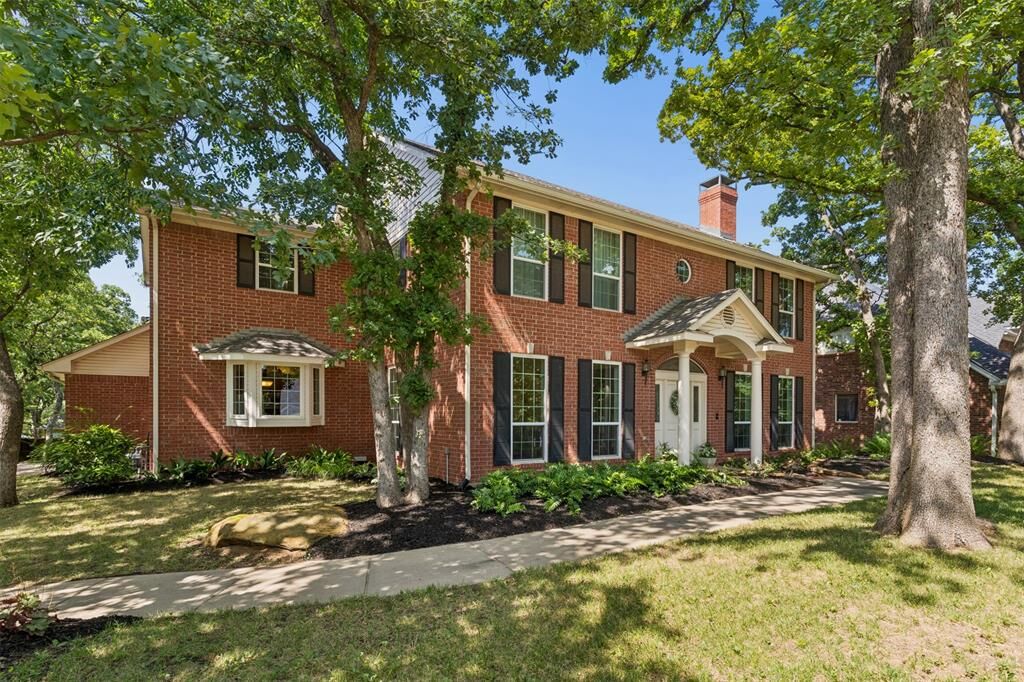
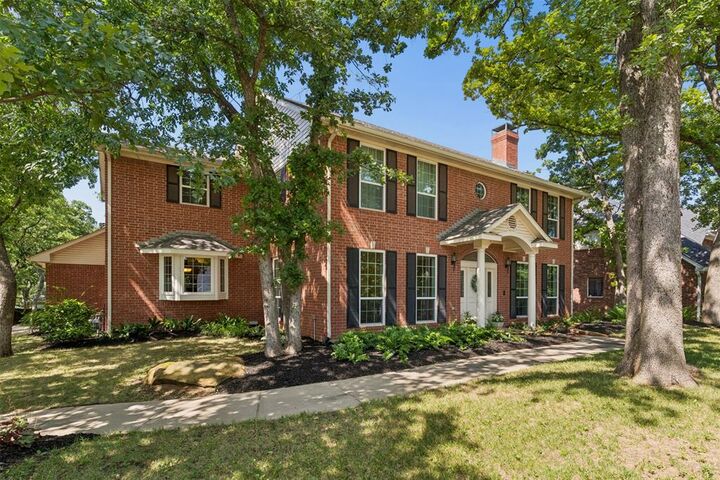
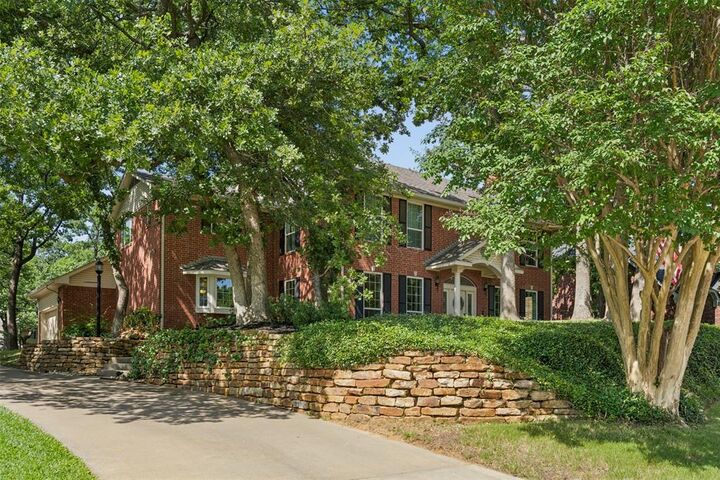
They don’t make them like this anymore! Custom built by an engineer and meticulously maintained by the same family, 41 Oak Forrest has NO HOA on more than a third of an acre and is for sale for the first time ever! Capital improvements include a Class 4 impact-resistant roof, both HVAC systems and water heater replaced, all new casement windows, and hard surface flooring throughout including wood stairs.
The kitchen has granite counters, tile backsplash, custom built-in cabinetry with modern pull-out drawers, stainless steel KitchenAid appliances including double ovens, and a gas cooktop that vents outside. A standout feature is the spacious breakfast nook that opens directly to the covered and fully screened-in back porch.
The smart layout was ahead of its time, offering a large upstairs game room and a separate flex space. The flex space works beautifully as a homework zone, playroom, fitness area, hobby room, or quiet reading retreat. The primary suite includes separate vanities and two walk-in closets. The gas-start fireplace with gas logs anchors the living space, while the oversized garage offers room for a workbench and storage shelves, and the floored attic provides even more practical storage.
The separate laundry room has a sink, built-in cabinetry, purpose-built cleaning tool storage, and a clothing rack for drip-drying clothes or hanging items straight from the dryer. The internet-controlled sprinkler system helps care for the fescue lawn, which was specifically chosen because it is well-suited to the shaded yard. With a leaded glass framed front door, abundant natural light, and mature Post Oak trees this home makes a memorable first impression. Classic, functional, and beautifully cared for, this home has substance, quality, and lasting appeal. Don't miss out on this rare gem!